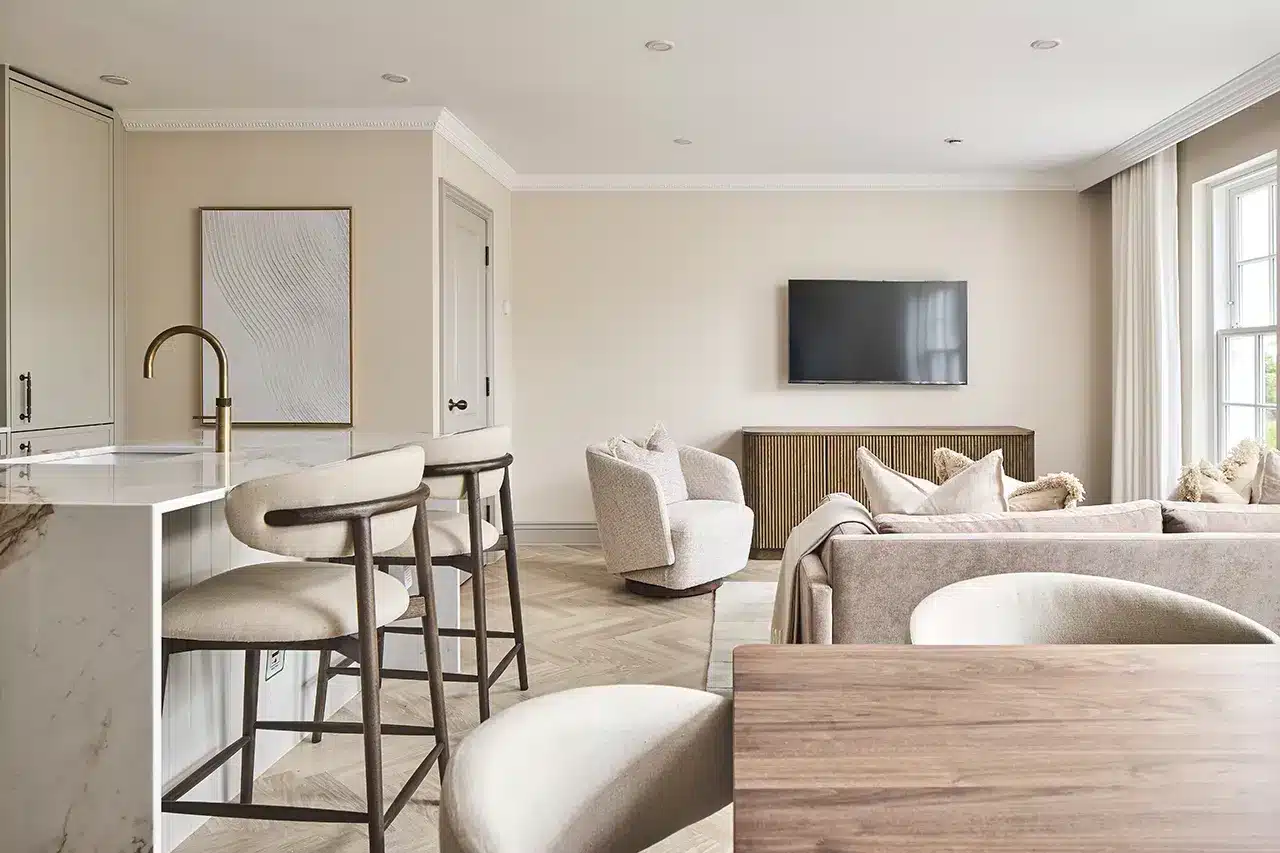
An interior designer plans how a space looks and how it works, then sees that plan through. In practice that means taking a brief, developing a design concept, planning the layout, specifying and sourcing everything that goes into the room, coordinating the people who install it, and styling the finished space. A good designer is part creative lead, part planner and part project coordinator.
This guide is written for UK homeowners and property owners rather than anyone considering design as a career. It covers what you actually get from an interior designer at each stage, how a designer differs from a decorator and a home stager, when hiring one is worth it, and how design fits in when you are preparing a property for sale or letting.
What does an interior designer actually do?
The short answer is that an interior designer solves problems with space. A room might feel dark, a kitchen might not work for the way a family cooks, or an open-plan ground floor might have no clear purpose. The designer works out why, proposes a solution, and turns that solution into a plan someone can build.
Most projects include some or all of the following:
- A brief that captures how you live, what is not working and what you want the space to feel like.
- A design concept, usually presented as mood boards, sample boards and sketches or visuals.
- Layout and space planning, including furniture plans, circulation and lighting positions.
- A specification of finishes, materials, fixtures, furniture, lighting and fabrics.
- Sourcing and ordering, often including pieces that are hard for homeowners to buy direct.
- Project coordination with builders, joiners, electricians, decorators and suppliers.
- Styling and handover, where the finished room is dressed and checked against the plan.
Not every designer offers every stage, and not every project needs them all. Some clients want a concept and a shopping list to deliver themselves. Others want a designer to manage everything from the first visit to the final cushion.
What does an interior designer deliver at each stage of a project?
The brief
Everything starts with understanding the space and the people using it. A designer will usually visit the property, measure up and ask questions about routines, storage, lighting, budget and taste. The brief is the document everything else is checked against, so a thorough one saves a lot of changes later.
The concept
The concept sets the direction for the scheme: the colour palette, materials, mood and overall style. It is typically shown as mood boards and physical samples so you can see and touch finishes together before anything is ordered. This is the stage to push back. It is far easier to change a mood board than a fitted kitchen.
Layout and space planning
This is where a designer often adds the most value. Space planning decides where furniture sits, how people move through a room, where sockets and lighting go, and whether walls, doors or openings should change. A well-planned layout can make a modest room feel generous, and a poorly planned one can waste a large room entirely.
Specification and sourcing
Once the design is agreed, the designer specifies every item: paint colours, flooring, tiles, joinery, lighting, sanitaryware, furniture, curtains and accessories. They then source and order them. Designers often have access to trade suppliers and makers that are not easy to reach as a homeowner, and they know which products will perform well in daily use.
Project coordination
On projects that involve building or fitting work, the designer coordinates the trades so the design is built as drawn. That can mean producing drawings for builders and joiners, answering questions on site, checking deliveries and resolving problems as they come up. Structural work, building regulations and any planning permission remain the responsibility of qualified builders and professionals, but the designer makes sure their work fits the scheme.
Styling and handover
The final stage is dressing the space: placing furniture, hanging art, fitting soft furnishings and adding the finishing details that make a room feel complete. It is also when the designer checks that what has been delivered matches what was specified.
What is the difference between an interior designer and an interior decorator?
The two titles are often used interchangeably, but they describe different jobs.
An interior designer works on how a space functions as well as how it looks. That can include changing layouts, planning lighting and electrical positions, designing kitchens, bathrooms and built-in joinery, and coordinating the trades who carry out that work.
An interior decorator works with the space as it already is. Decorators focus on the surface and the contents of a room: colour, wallpaper, fabrics, furniture, lighting choices and accessories. They do not usually move walls or redesign how a room is laid out.
A simple way to decide which you need: if the room works but looks tired, a decorator may be enough. If the room does not work for how you live, or you are planning building work, you need a designer. In the UK, neither title is legally protected, so it is always worth asking exactly what a particular designer or decorator will and will not do.
How is an interior designer different from a home stager?
Interior design and home staging use many of the same skills, but they are aimed at different people. Interior design is about how you will live in or use a space over the long term, so it is personal and built around your routines. Home staging is about presenting a property to buyers or tenants, so it is deliberately neutral and buyer-facing, and the furniture is usually installed for the marketing period and then removed.
We cover the overlap in more depth in our guide to using interior design principles in home staging, including the core design elements both disciplines rely on.
When is it worth hiring an interior designer?
An interior designer tends to be worth it when the decisions are expensive to get wrong or hard to undo. Common examples include:
- Renovations and extensions, where layout, lighting and finishes need deciding before the builders start.
- Kitchens and bathrooms, where fitted elements are costly to change once installed.
- Whole-home projects, where rooms need to feel connected rather than designed one at a time.
- Awkward spaces, such as long narrow rooms, dark rooms or open-plan areas with no clear zones.
- Busy households, where nobody has the time to research products, chase suppliers and manage trades.
- Commercial spaces, where an interior has to work for staff and customers as well as look right.
You may not need a designer if you are simply repainting, swapping a few pieces of furniture or refreshing accessories. In that case a decorator, or a short consultation, may be the better fit.
How does the interior design process run from start to finish?
Every designer works slightly differently, but most projects follow a similar sequence:
- Initial conversation. You explain the project, the rooms involved and what you want to achieve.
- Site visit and brief. The designer visits, measures and agrees a written brief and scope with you.
- Proposal and fees. You receive a proposal setting out what the designer will deliver and how they charge.
- Concept presentation. Mood boards, samples and initial layouts are presented and refined with your feedback.
- Detailed design. Final layouts, drawings and a full specification of every item are produced and signed off.
- Ordering and coordination. Items are ordered, and the designer works with builders, fitters and suppliers as the work goes in.
- Installation and styling. Furniture and accessories are delivered and placed, and the room is dressed.
- Handover. The finished space is checked against the plan and any snags are resolved.
How long this takes depends heavily on the scope, the amount of building work and supplier lead times, so ask any designer you speak to how they would expect your particular project to run.
How do you choose the right interior designer?
- Look at completed work, not just styled photographs. Ask whether projects similar to yours are in their portfolio.
- Ask what is included. Check whether they offer concept only, full design, sourcing, project coordination, or all of these.
- Understand how they charge. Designers may charge a fixed fee, an hourly or daily rate, a percentage of the project, or a mix. Make sure you know how furniture and products are billed too.
- Check who manages the trades. Find out whether they bring their own trusted contractors or work with yours.
- Judge the conversation. A good designer asks a lot of questions about how you live before they show you a single image.
Should you use an interior designer when preparing a property for sale or letting?
It depends on what the property needs and how you plan to use it.
If you are selling, a full interior design scheme is rarely the right investment, because the next owner will put their own stamp on the home. Home staging is usually the better fit: it presents the property neutrally for photographs and viewings and is removed once the sale completes. Design input can still help if the property has a layout problem buyers will notice, such as a room with no obvious purpose.
If you are letting, design thinking helps in different ways. Durable, easy-to-maintain finishes, a neutral palette and furniture layouts that suit a range of tenants all make a rental easier to let and cheaper to look after between tenancies.
If you are a developer, interior design shapes the specification of new homes and the show homes that sell them, so the two disciplines often work side by side on the same scheme.
At Beau, we offer both services, so we can advise on which one a property actually needs. Our interior design services across Kent, Sussex and Surrey run from concept and mood boards through to sourcing and a project-managed install, for homes and commercial spaces alike. If you would like to talk through a project, get in touch with our team.
Frequently asked questions
Is an interior designer the same as an interior decorator?
No. An interior designer works on how a space functions as well as how it looks, which can include layouts, lighting plans, kitchens, bathrooms and coordinating the trades. An interior decorator works with the space as it is, focusing on colour, furnishings and accessories.
Do interior designers need a qualification in the UK?
No. “Interior designer” is not a legally protected title in the UK, so anyone can use it. Many designers hold design qualifications, but it is worth looking at completed projects and asking exactly what a designer will deliver.
Does an interior designer carry out building work?
Usually not directly. An interior designer plans the scheme and coordinates the builders, joiners, electricians and other trades who carry it out. Structural work, building regulations and planning remain with qualified builders and professionals.
Can you hire an interior designer for just one room?
Yes. Many designers take on single rooms as well as whole homes, and a single-room project can be a good way to see how a designer works before committing to anything larger.
Is Beau able to help with both interior design and home staging?
Yes. We offer interior design for homes and commercial spaces, and home staging for properties going on the market and developer show homes, so we can advise on which a property actually needs.
Is Beau available for interior design outside Kent?
Yes. We are based in Tunbridge Wells and work across Kent, Sussex and Surrey. If your town is not listed on our site, get in touch, as we may still be able to help.